

Design every room around the way you live.
From living rooms and bedrooms to kitchens, wardrobes and complete homes, SM Design Studio combines smart planning, 3D design, material selection, working drawings and execution support.
Building a new home from a plot? Explore Architecture Studio →Start with the room you want to transform.
Browse room-wise design categories like a design catalogue, then enquire for a customized concept and quote.
Every room gets its own design attention.
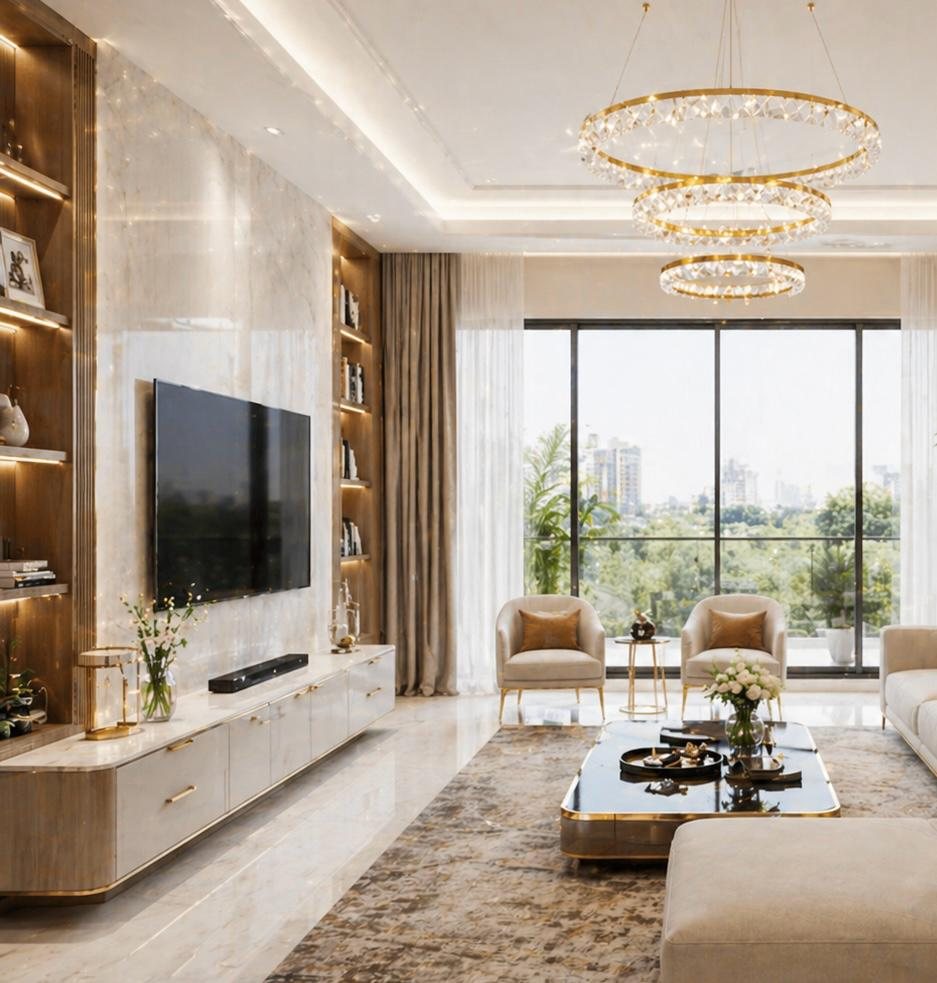
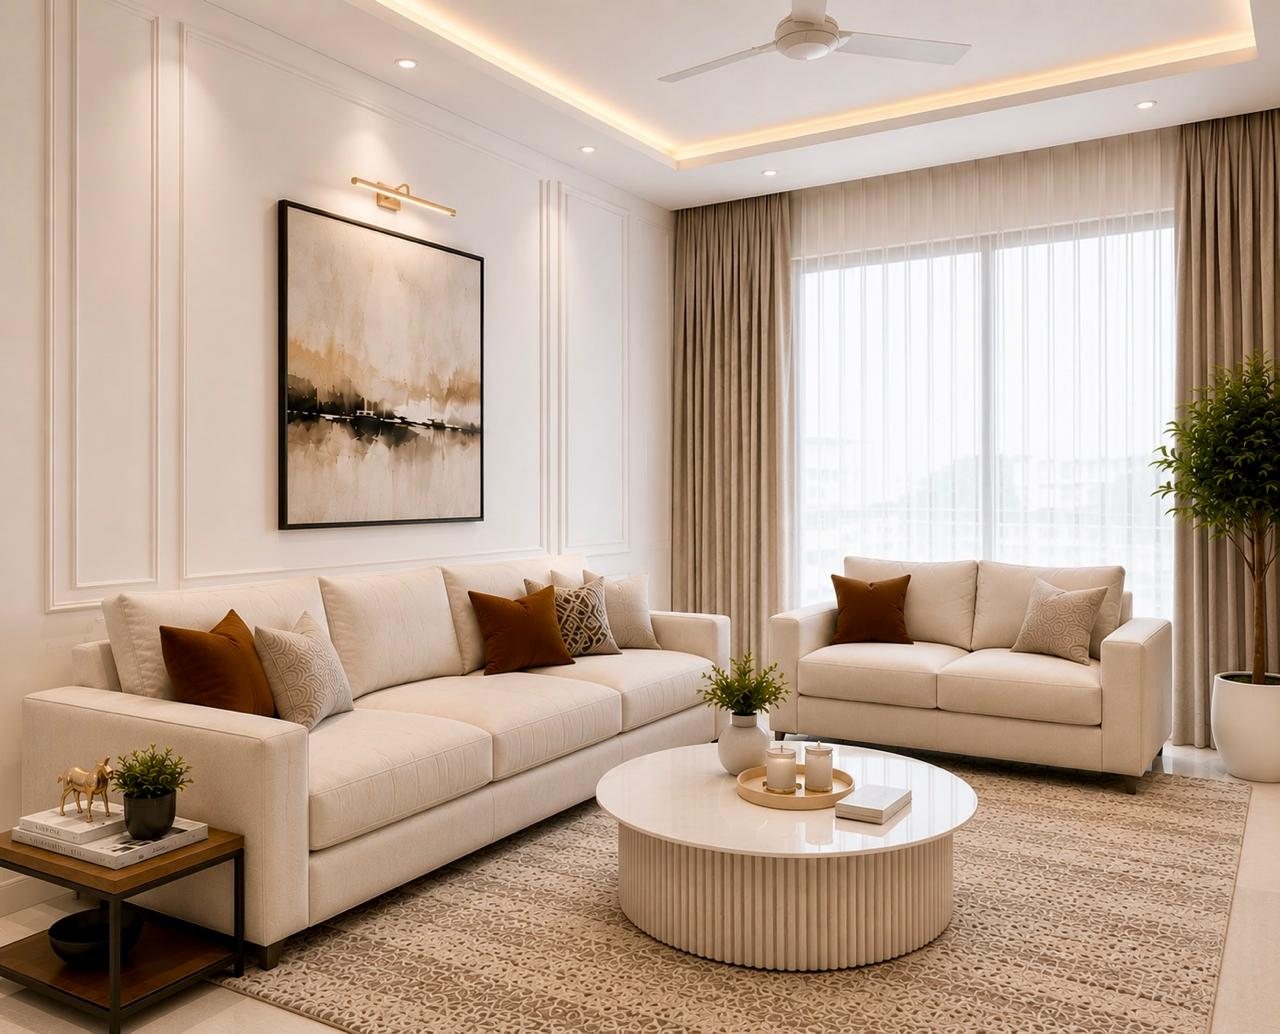
Living Rooms
TV units, seating, wall treatment, false ceiling and lighting.
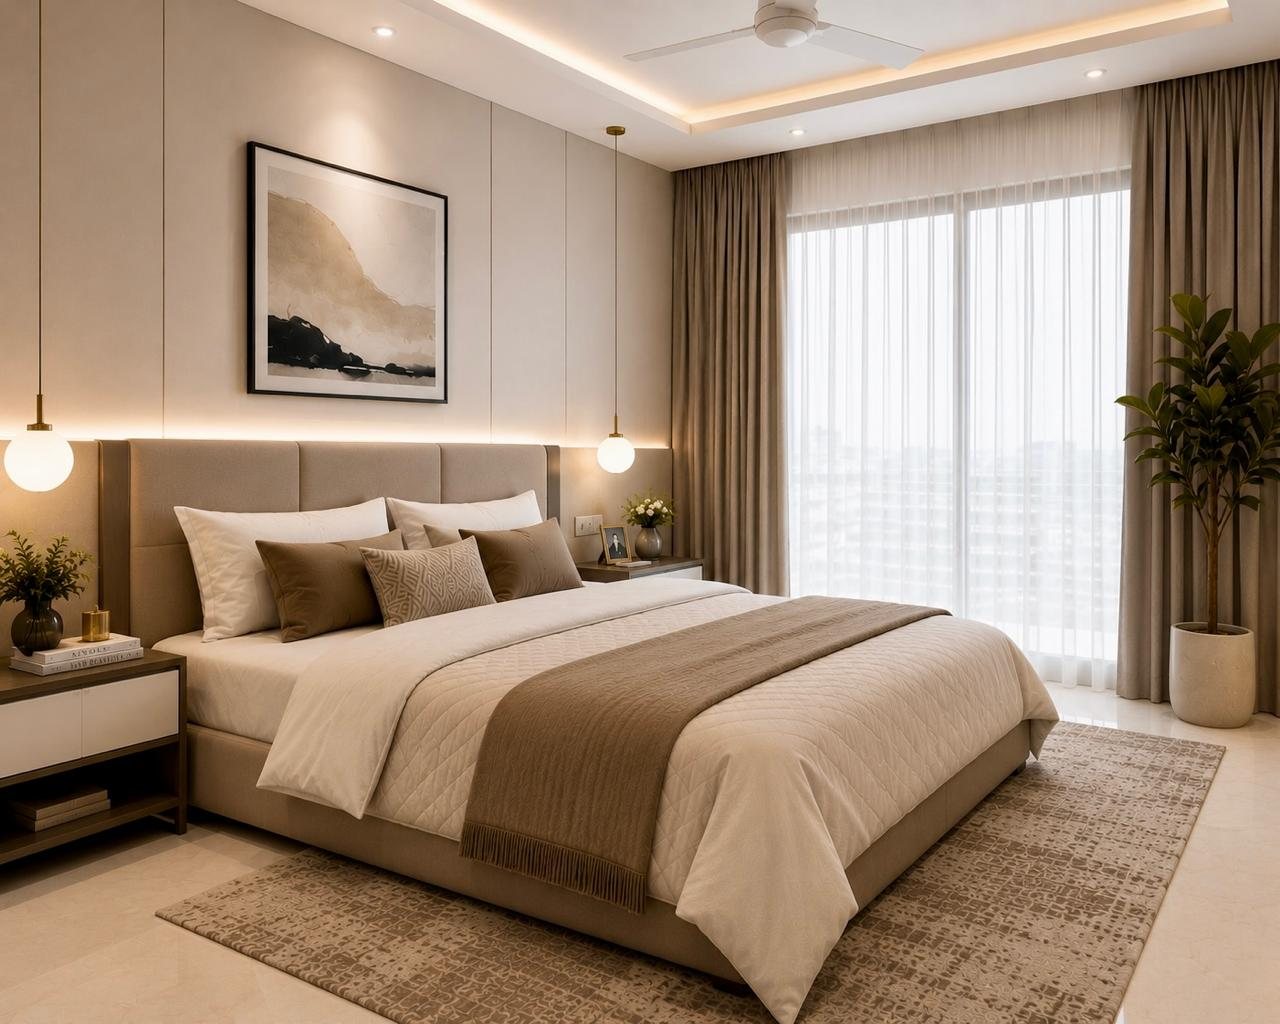
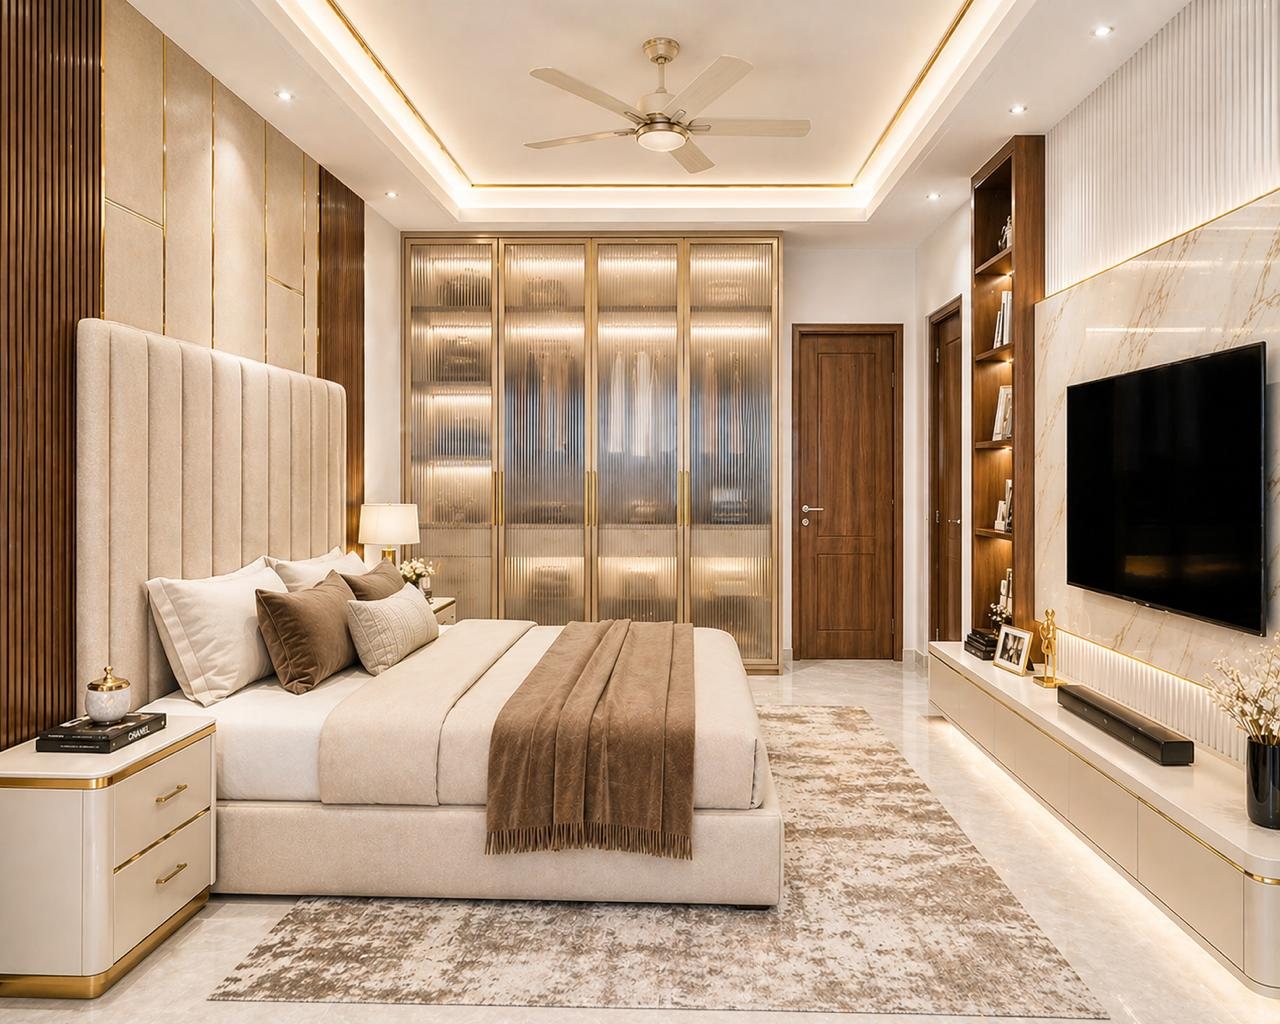
Bedrooms
Bed, wardrobe, dressing, storage and complete wall design.
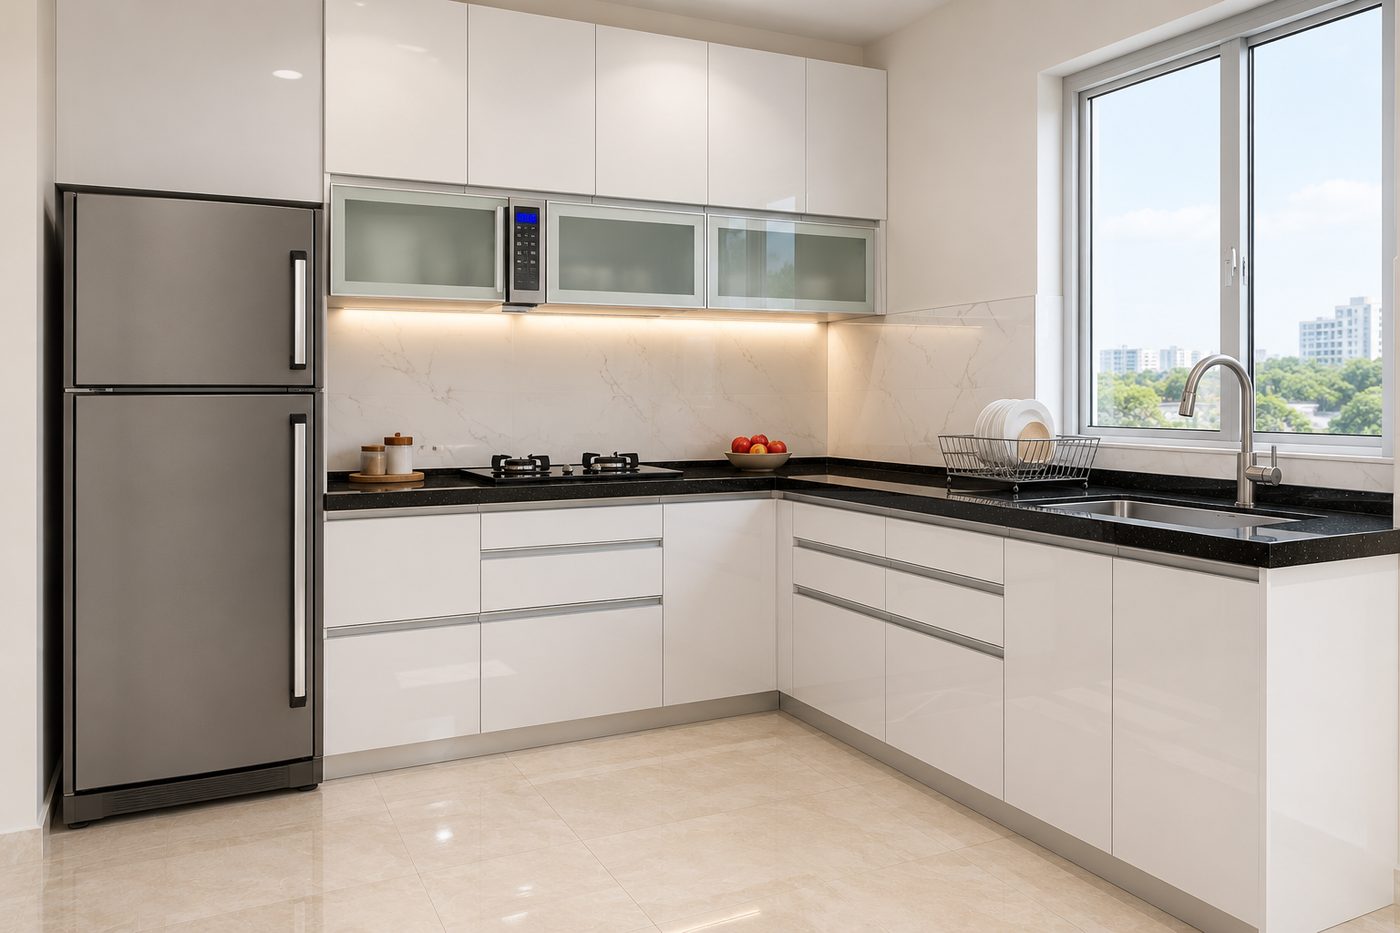
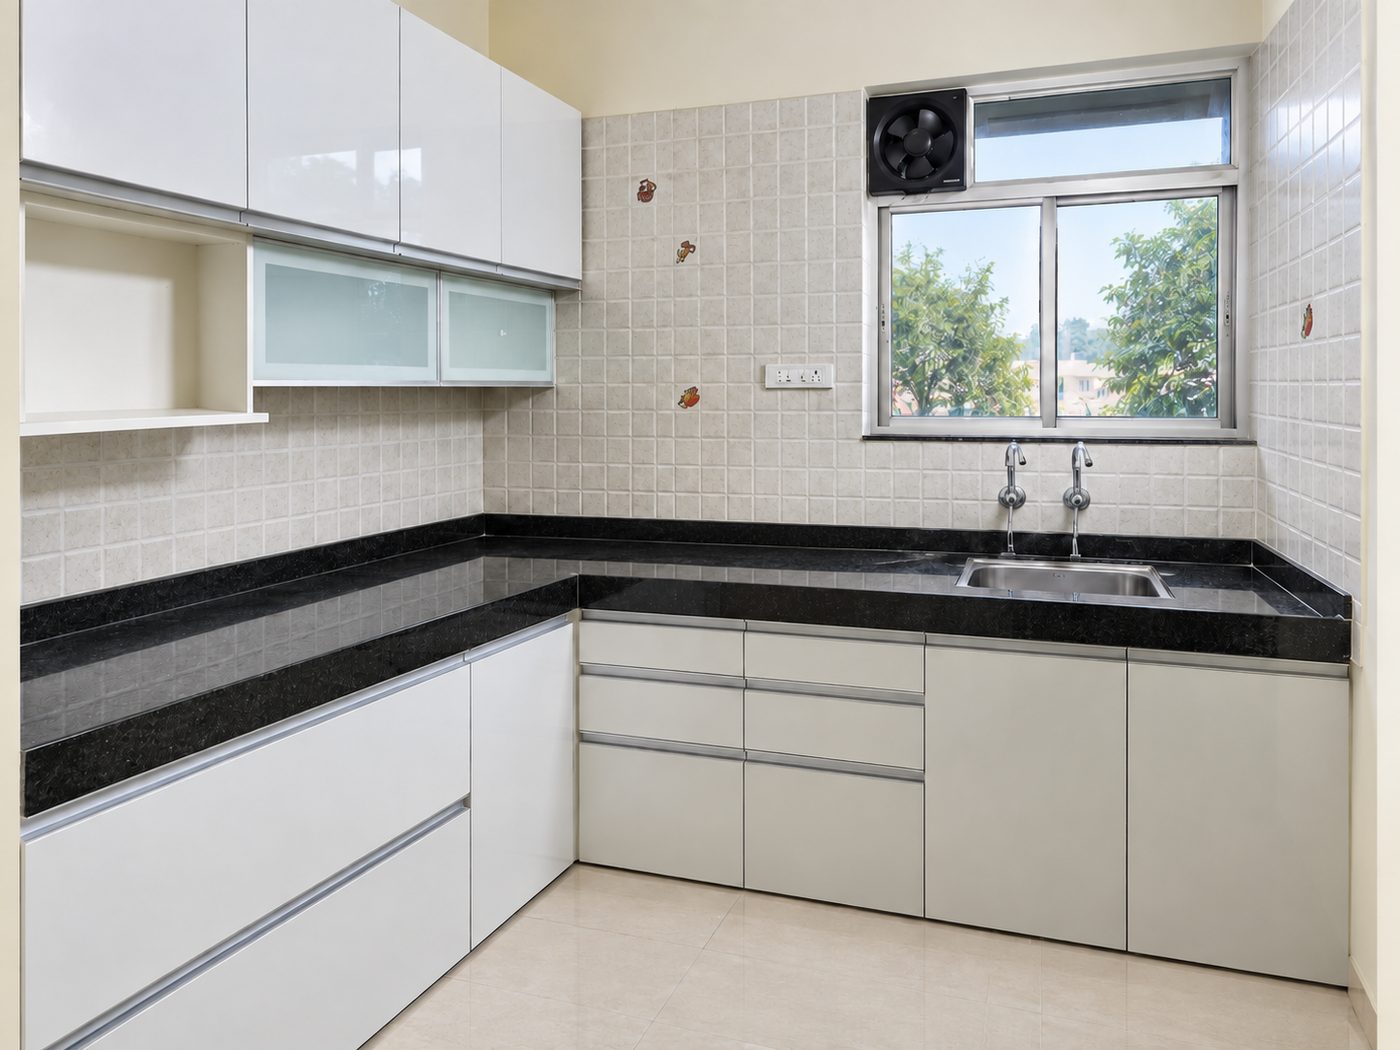
Kitchens
Layout, storage, shutters, hardware, lighting and finish selection.
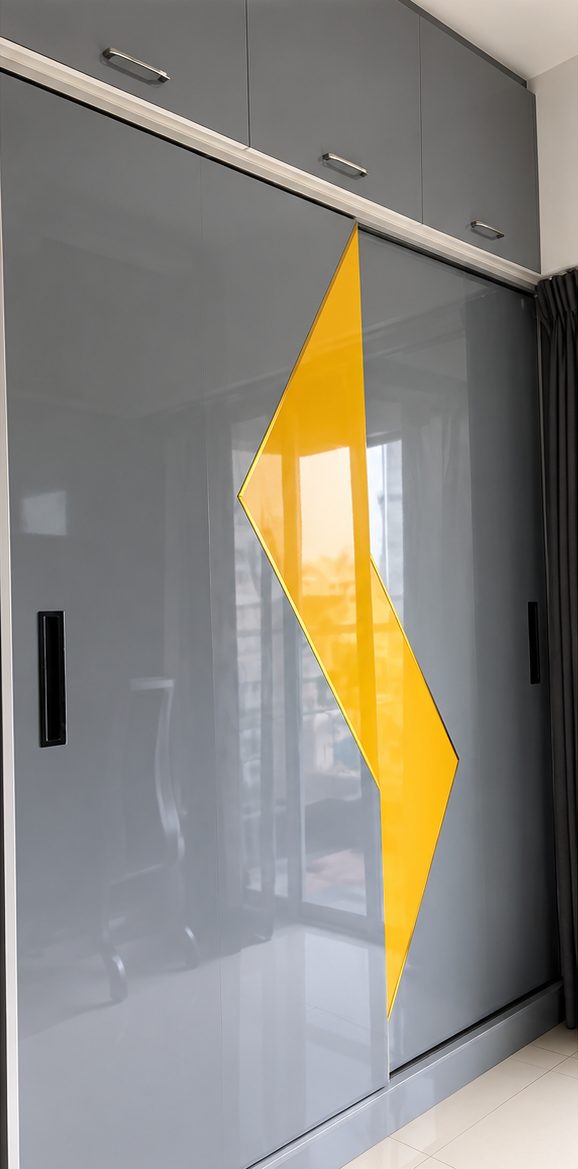
Wardrobes
Internal planning, shutters, lofts, mirrors and dressing integration.
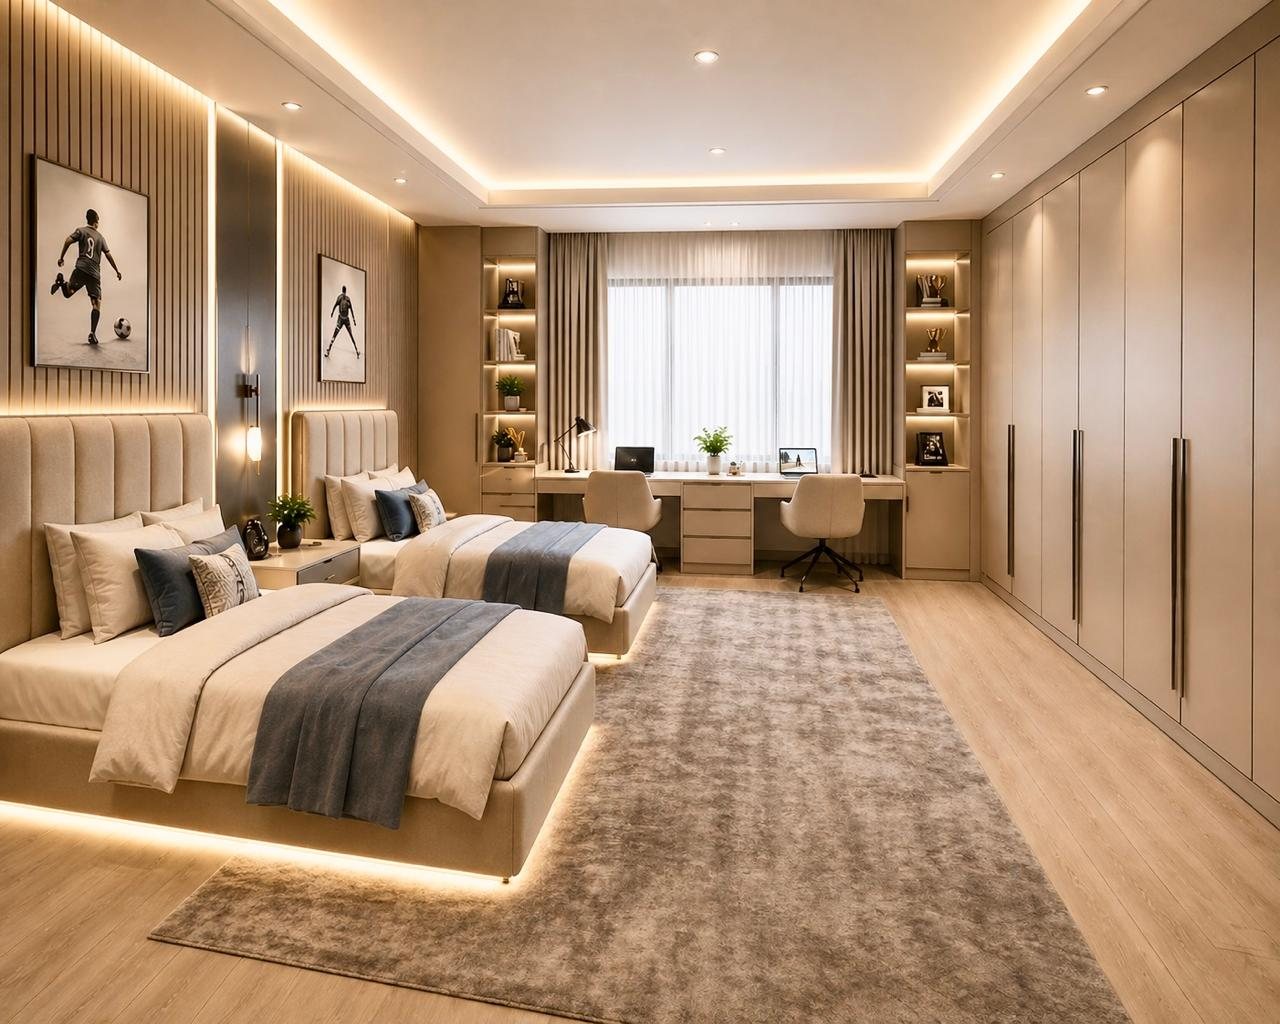
Kids & Guest Rooms
Twin beds, study desks, wardrobes and flexible storage.
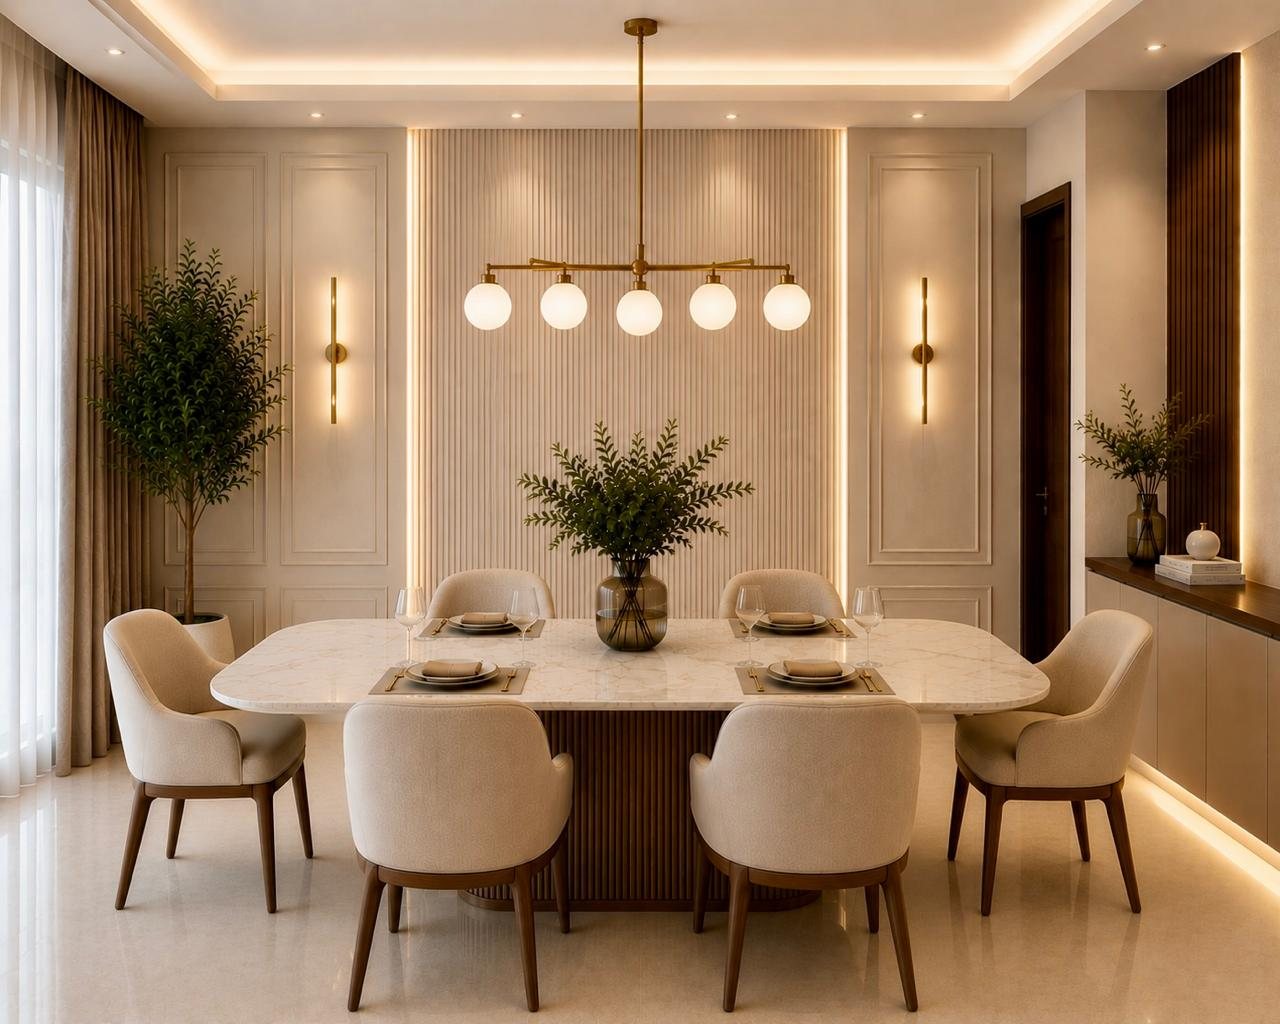
Dining Areas
Dining furniture, crockery storage, lighting and wall treatment.
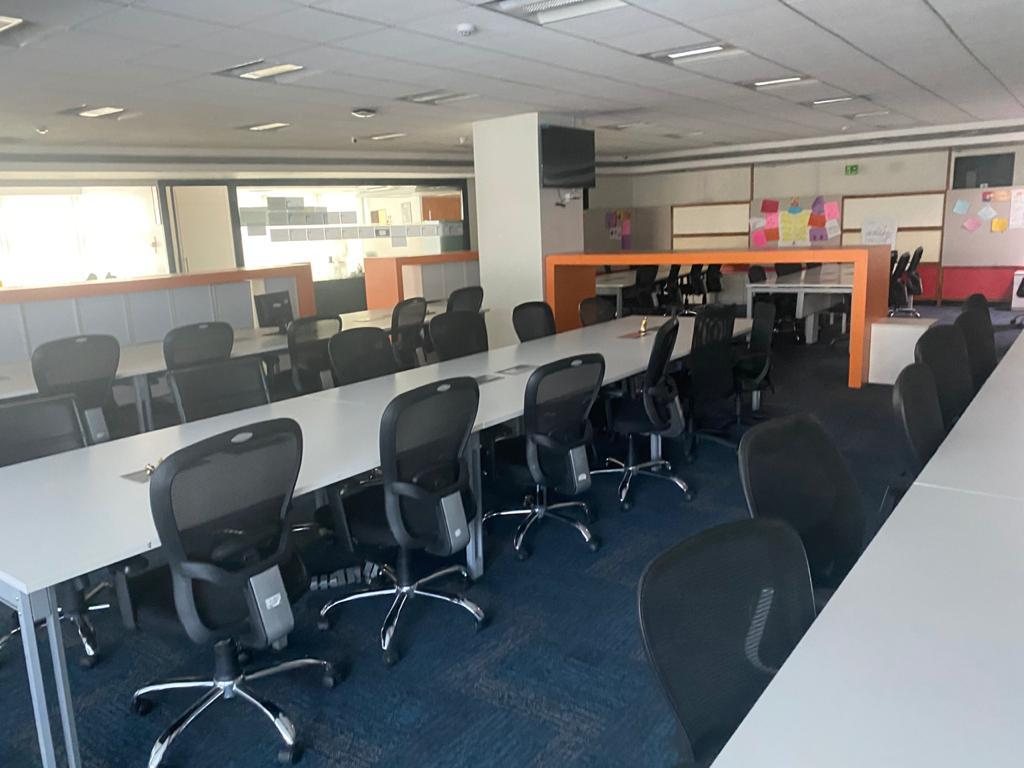
Office Interiors
Workstations, cabins, meeting rooms and reception, planned for focus and flow.
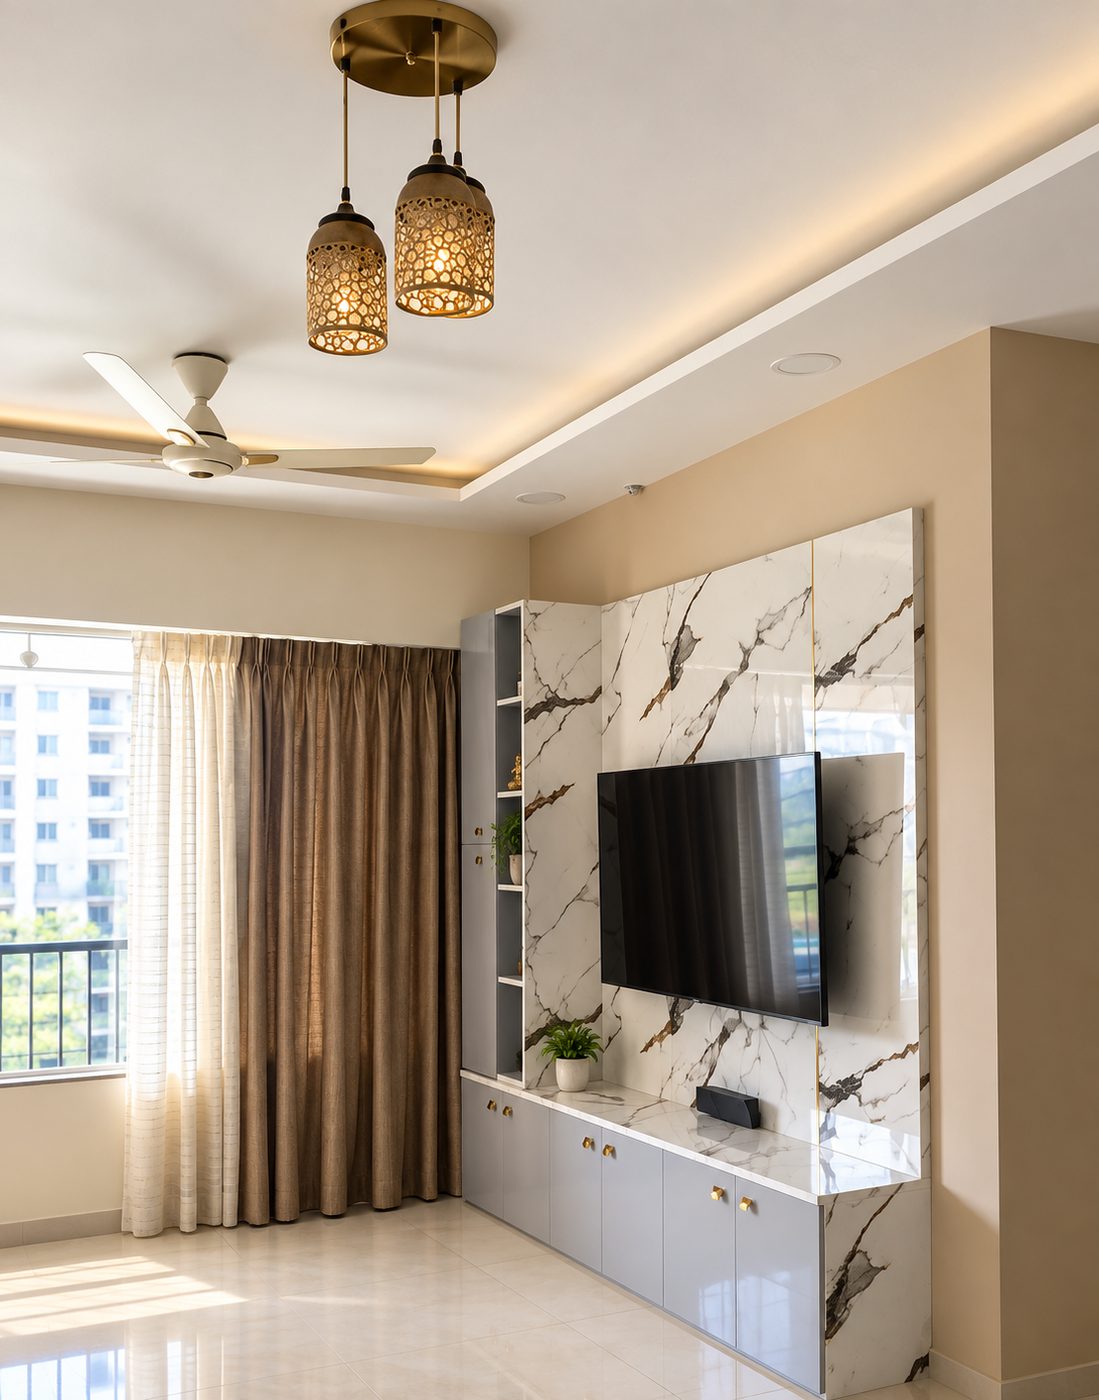
Full Home Interiors
Complete design for 1BHK, 2BHK, 3BHK and villas.
Browse by room, style or home type.
Not sure which package or room to start with?
Share your home type, floor plan, site location and approximate budget. We can guide you on the right design scope before you spend on furniture or execution.
Helpful inputs:
1BHK / 2BHK / 3BHK • Floor plan • Site photos • Budget • Preferred style • Existing furniture • Possession date
Book Interior Consultation
One studio for the full home journey.
Furniture layout, movement and storage planning.
Visualize each room before execution.
Furniture and wall design details.
Vendor-ready execution documentation.
Laminate, paint, tile, hardware and finishes.
Ceiling pattern and lighting coordination.
Custom wardrobes, beds, TV units and storage.
Vendor scheduling, site checks and coordination.
From floor plan to finished room.
Share Home
Floor plan, site photos, location and budget.
Discuss Needs
Storage, furniture, style and lifestyle.
Approve Layout
Furniture planning and room zoning.
Develop 3D
Colours, materials, furniture and lighting.
Prepare Drawings
Working drawings for vendors and site.
Execute
Coordination, site reviews and handover.
Choose the depth of design you need.
Final fees depend on area, room count, design complexity, working drawings and site-support requirements.
Design Only
- Layout
- Wall elevations
- 3D views
- Material selection
Design + Drawings
- Complete design scope
- Furniture working drawings
- False ceiling
- Electrical / lighting layout
- Material selection
Design + Site Support
- Complete design + drawings
- Key site visits
- Vendor coordination support
- Execution-stage clarifications
Estimate the design fee for your home
Indicative design fee for full-home interiors, excluding GST, furniture, materials and execution costs. Change the area to match your home.
Get an exact quoteIndicative design fees per sq ft of carpet area, excluding GST, furniture, materials and execution costs. Your final quote depends on area, rooms, design complexity and site visits.
Professional design, room by room and home as a whole.
Design experience
Better space planning
Baner-based studio
Design to execution
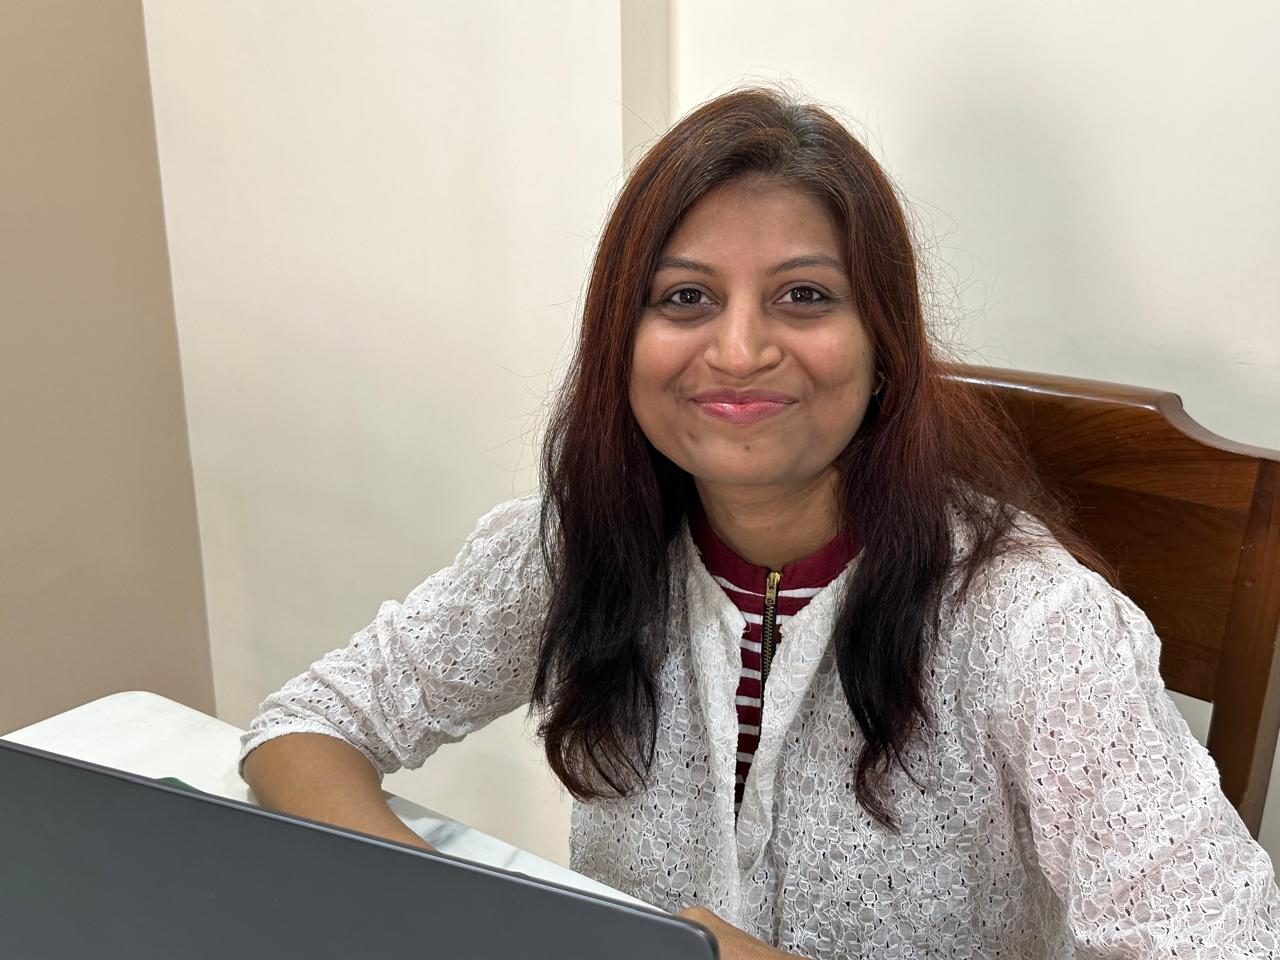
Shraddha MoreOwner & Principal Architect
15+ years in architecture · Sir J.J. College of Architecture · Master’s in Environmental Architecture · IGBC Accredited Professional
Explore more interior room photos.
A glimpse of the homes and workspaces we design and deliver across Pune.
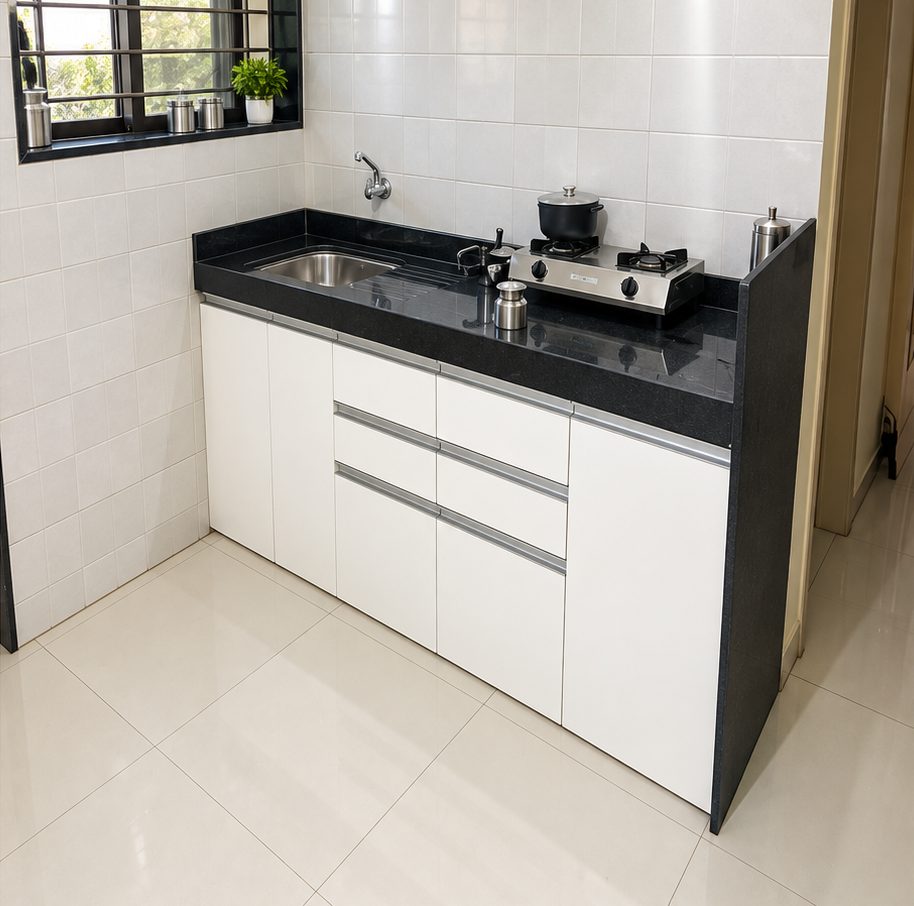
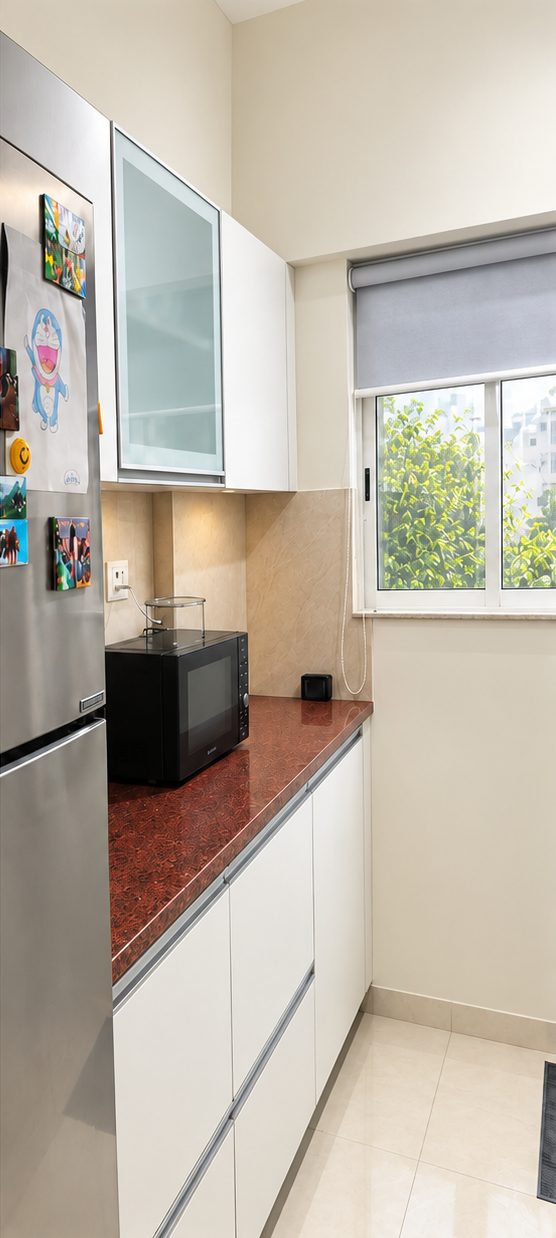
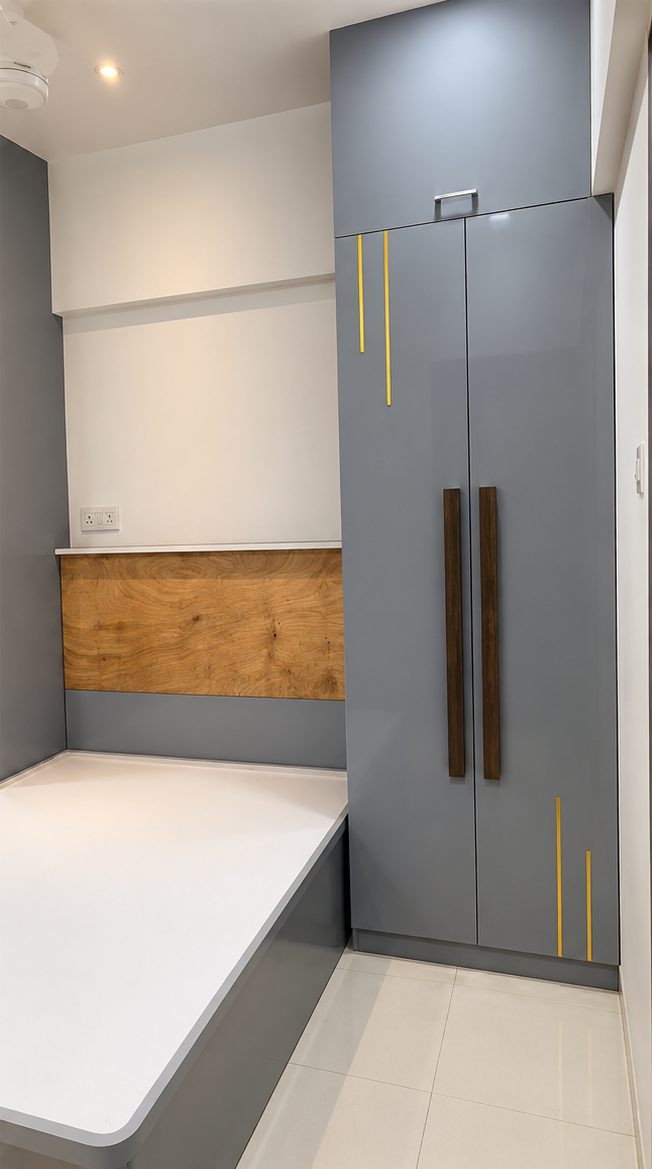
Common questions before starting interiors.
Can I hire SM Design Studio for only one room?
Yes. We can design a single bedroom, living room, kitchen or other selected spaces, or provide complete full-home interior design.
What is included in design-only?
Depending on scope, design-only can include layout, elevations, 3D views and material selection.
Are working drawings available separately?
Yes. Working drawings can be added to the design scope and can include furniture details, false ceiling, electrical/lighting layouts and execution details.
Do you help with material selection?
Yes. We assist with laminates, tiles, paint, wallpaper, hardware, lighting, fabrics and other finishes depending on the project.
Do you provide site visits and project management?
Yes. Site visits and project management can be added separately based on project size, location and required frequency.
Building a new home from a plot?
Our architecture team plans bungalows, villas and farmhouses — floor plans, elevations, working drawings and site coordination — so your interiors fit the home from day one.
Tell us about your home.
Share your home type, room requirement, location and approximate budget. We’ll guide you on the right design package.
SM Design Studio
2nd Floor, 201, 45, Baner – Balewadi Road,
Opposite D-Mart, above Atithi Restaurant,
Baner, Pune, Maharashtra 411069
Get directions on Google Maps →
Interior Design | Architecture | Project Management
WhatsApp: 8600850500
Instagram: @smdesignstudio.sm