

Design your home around the way you live.
From plot planning and floor plans to elevations, working drawings and site coordination, SM Design Studio creates thoughtful architecture focused on comfort, functionality, climate and long-term value.
Already have the structure ready? Explore Design Studio →Every home begins with good planning.

Bungalows
Independent homes planned around family needs and plot conditions.

Villas
Premium architecture with strong spatial character and landscape integration.

Farmhouses
Climate-sensitive second homes designed around nature and relaxation.

Elevation Design
Modern façades, material combinations and architectural identity.
Browse homes by style and requirement.

Modern 3BHK Bungalow
Efficient planning • natural light • modern elevation

Contemporary Villa
Open planning • landscape • premium façade

Compact Plot Home
Smart zoning • efficient built-up area • practical planning
From plot to construction-ready design.
Share Plot
Dimensions, road direction and location.
Discuss Needs
Family, bedrooms, budget and Vastu.
Approve Plan
Concept layout and zoning.
Develop 3D
Elevation design and materials.
Prepare Drawings
Working drawings and details.
Support Site
Coordination and key reviews.
Design comfort into the home itself.
We use climate-responsive strategies from the first planning stage so your home works better with sun, wind, daylight and landscape.
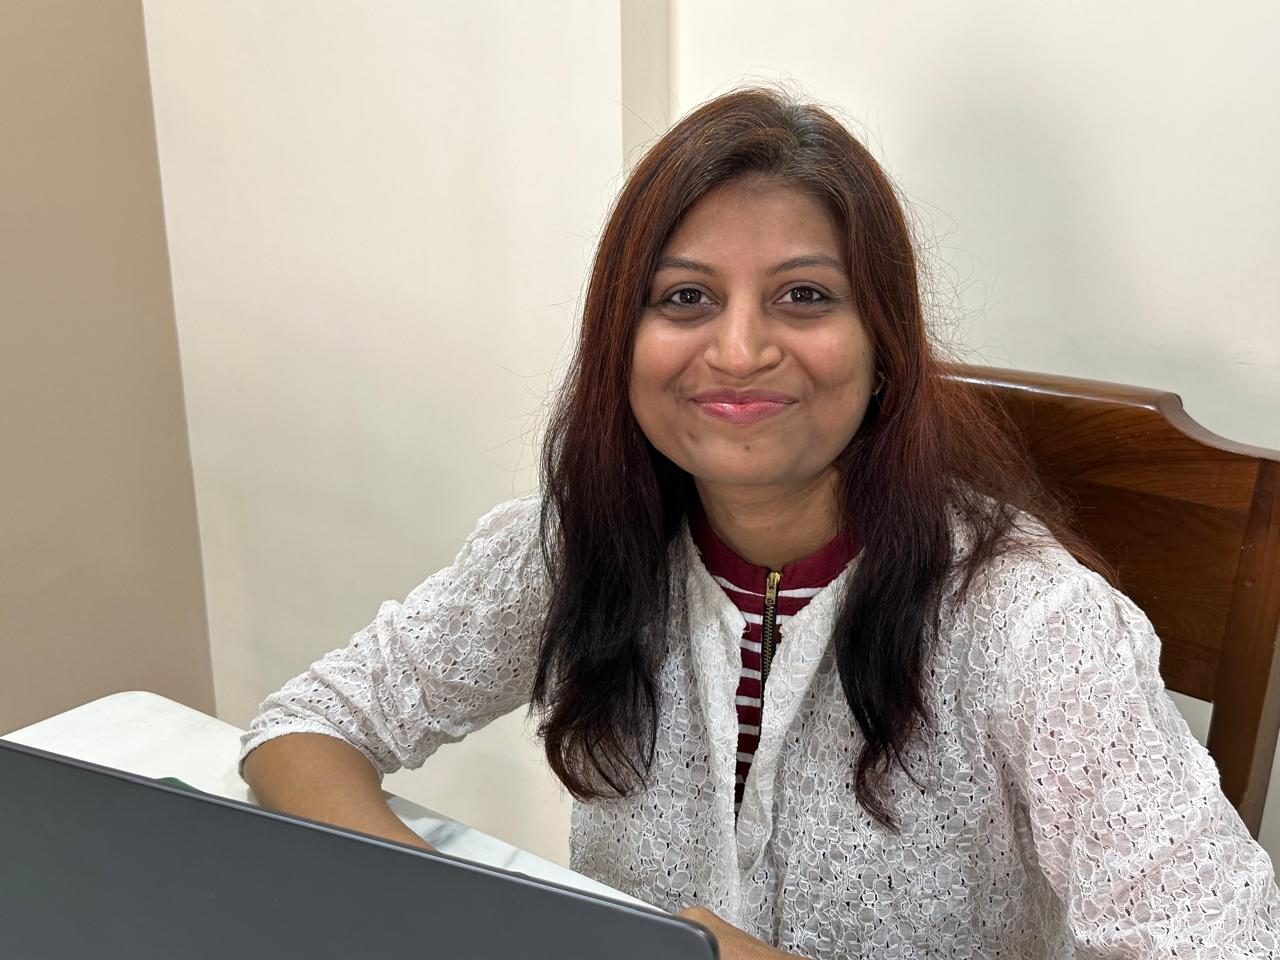
Shraddha MoreOwner & Principal Architect
15+ years in architecture · Sir J.J. College of Architecture · Master’s in Environmental Architecture · IGBC Accredited Professional
Choose the depth of service you need.
Concept Design
Site understanding, concept floor plans, zoning and limited revisions.
EnquireComplete Design + Drawings
Floor plans, elevations, sections, 3D architectural views, working drawings and material direction.
EnquireDesign + Site Support
Complete architecture package plus key site visits, coordination and execution clarifications.
EnquireFlat Handover Inspection
Check your flat before you sign the handover letter: civil work, doors and windows, electrical, plumbing, balconies and key documents.
View checklistEstimate the architecture fee for your home
Indicative architecture design fee, excluding GST, statutory approval charges and construction cost. Change the area to match your planned home.
Get an exact quoteIndicative design fees per sq ft of built-up area, excluding GST, statutory approval charges and construction cost. Your final quote depends on plot, built-up area, scope and site visits.
Common questions before starting architecture.
What should I share before the first consultation?
Plot dimensions, road direction, site location, preferred built-up area, bedrooms, parking requirements, budget and Vastu preferences.
Can I hire SM Design Studio only for concept planning?
Yes. You can choose concept planning only, complete architecture, or complete architecture with working drawings and site coordination.
Do you provide 3D elevation design?
Yes. We develop 3D elevation concepts after the planning direction is finalized.
Are working drawings included?
They can be included in the complete architecture package depending on the agreed scope.
Can you also design the interiors?
Yes. Architecture and interiors can be handled under the same studio for better design continuity.
Ready to plan what goes inside?
Our interior team designs living rooms, bedrooms, kitchens and complete homes — 3D design, material selection and working drawings that carry your architecture into every room.
Tell us about your plot.
Share your plot size, site location and requirements. We’ll guide you on the right architecture scope.
SM Design Studio
2nd Floor, 201, 45, Baner – Balewadi Road,
Opposite D-Mart, above Atithi Restaurant,
Baner, Pune, Maharashtra 411069
Get directions on Google Maps →
WhatsApp: 8600850500
Instagram: @smdesignstudio.sm